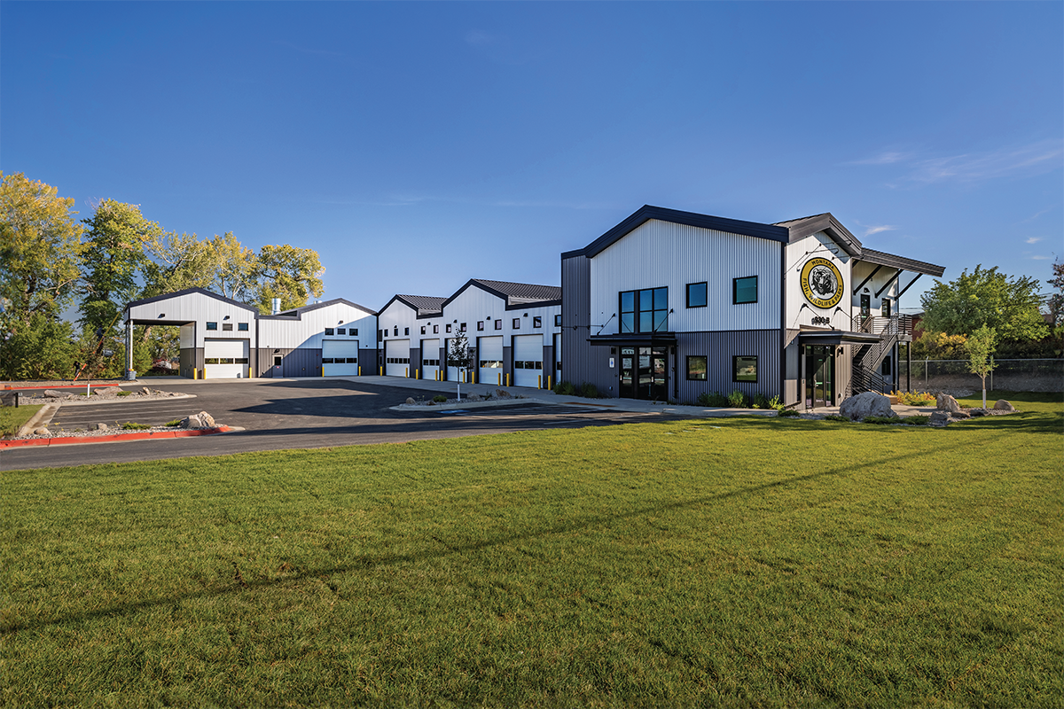
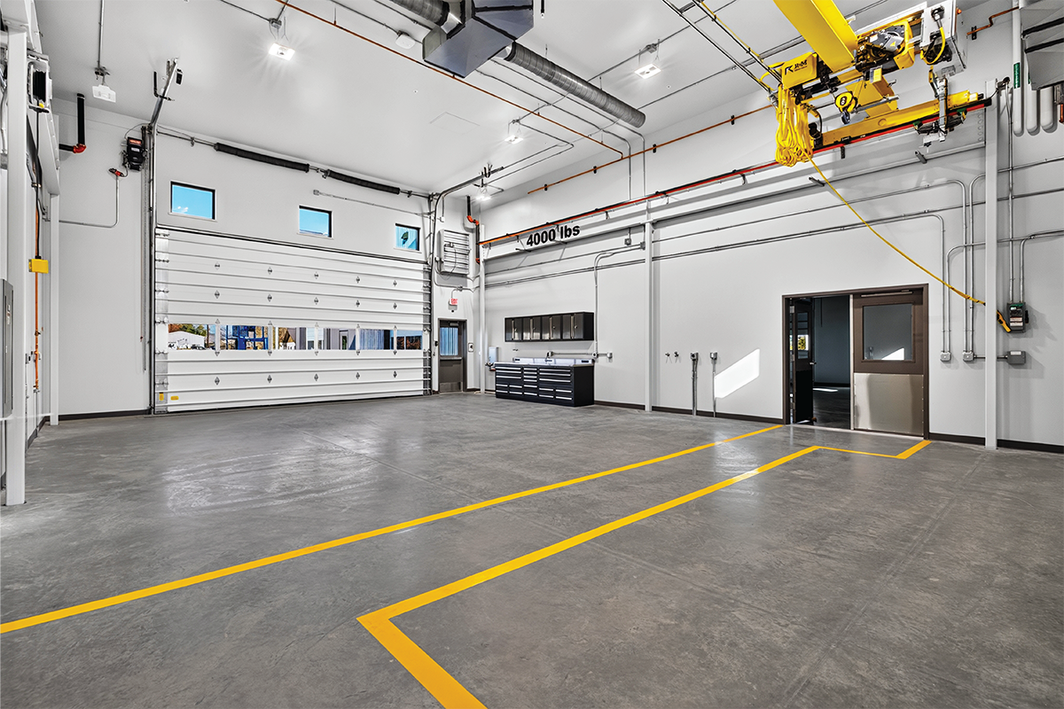
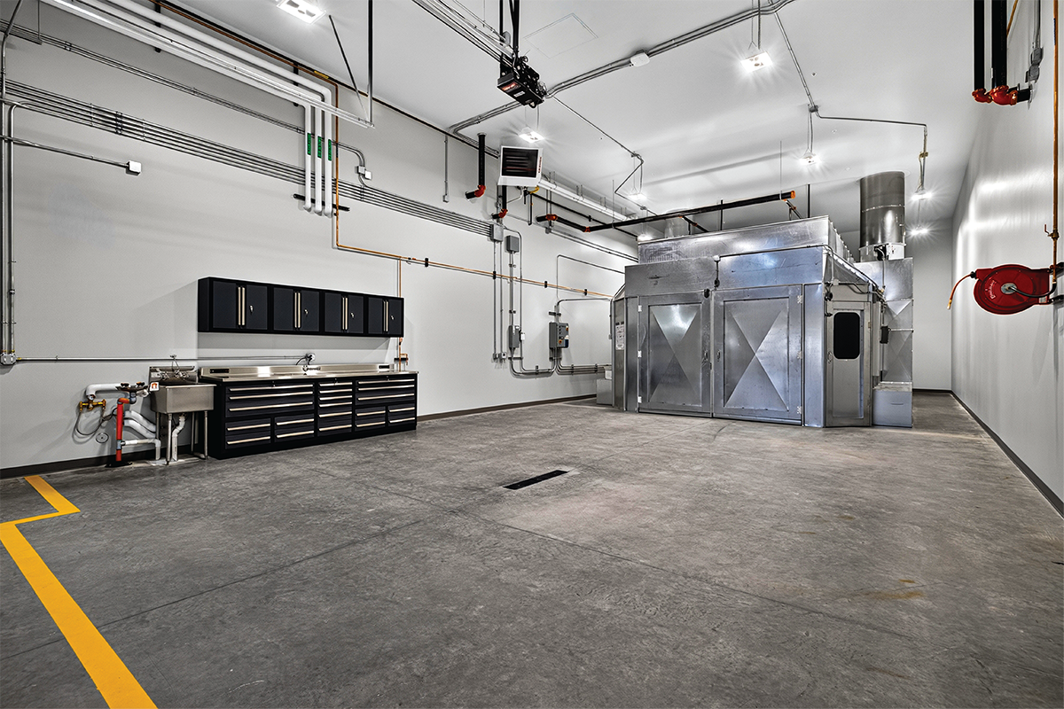
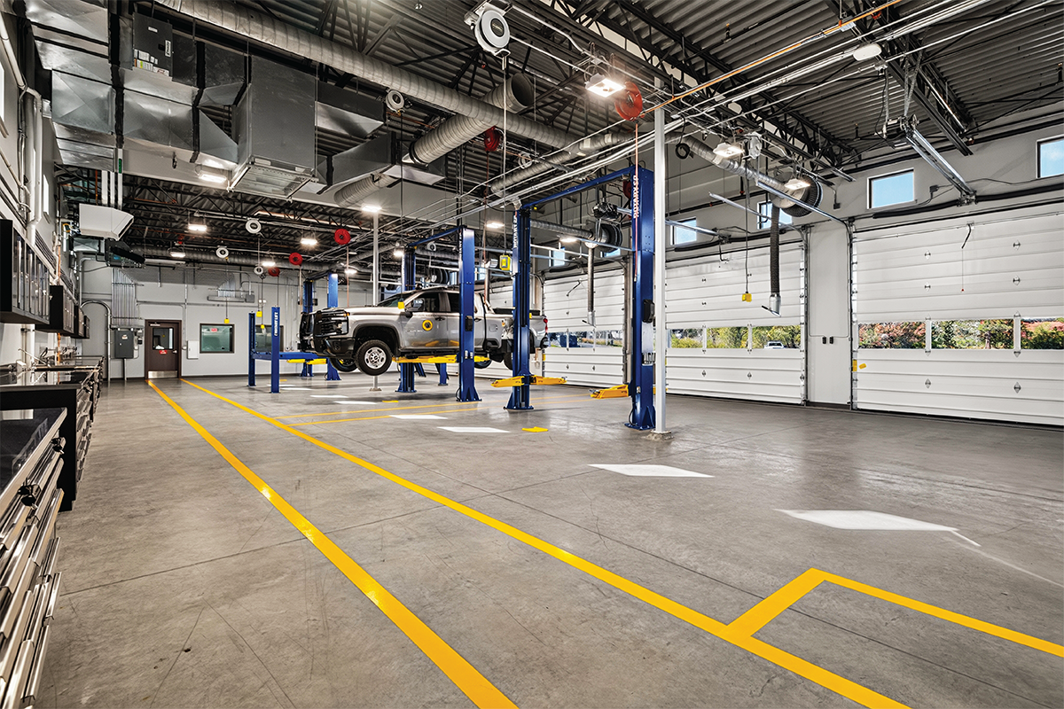
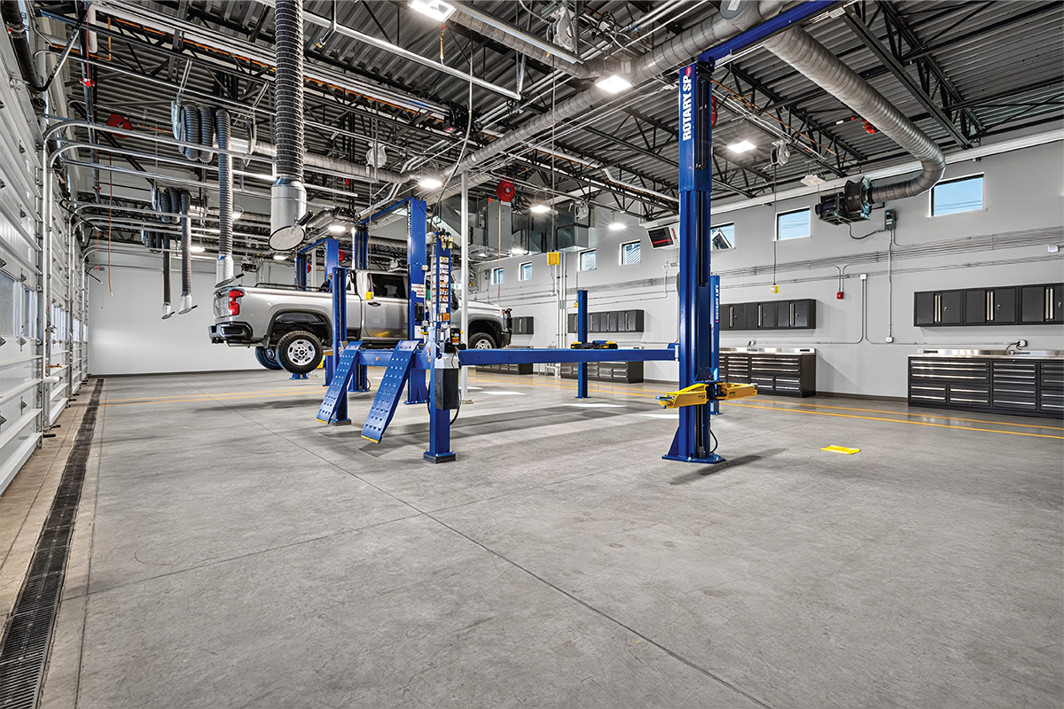
The new 13,000-square-foot fleet vehicle maintenance facility for Montana Fish, Wildlife & Parks (FWP) is designed to support the maintenance, repair, and upkeep of the agency’s statewide vehicle fleet. The facility consolidates a range of specialized service and support functions into a centralized, purpose-built environment that promotes operational efficiency and supports the long-term performance and reliability of FWP’s vehicles and equipment.
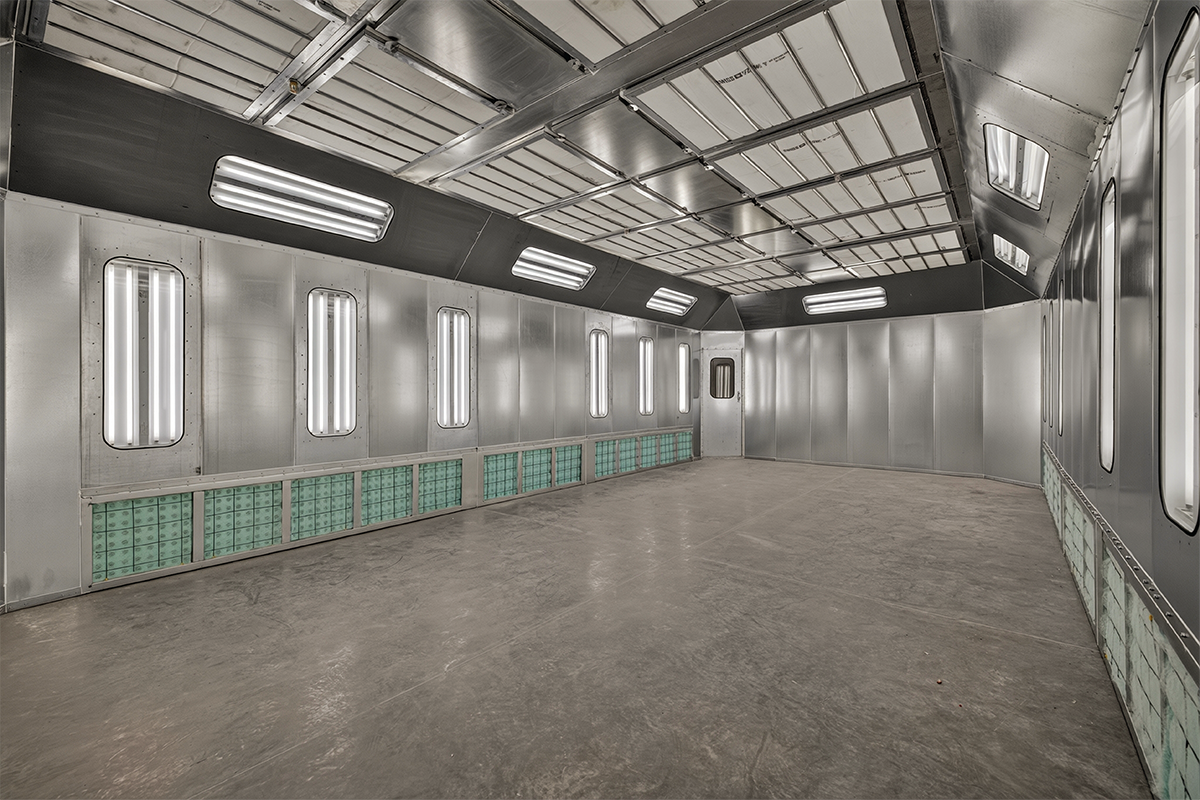
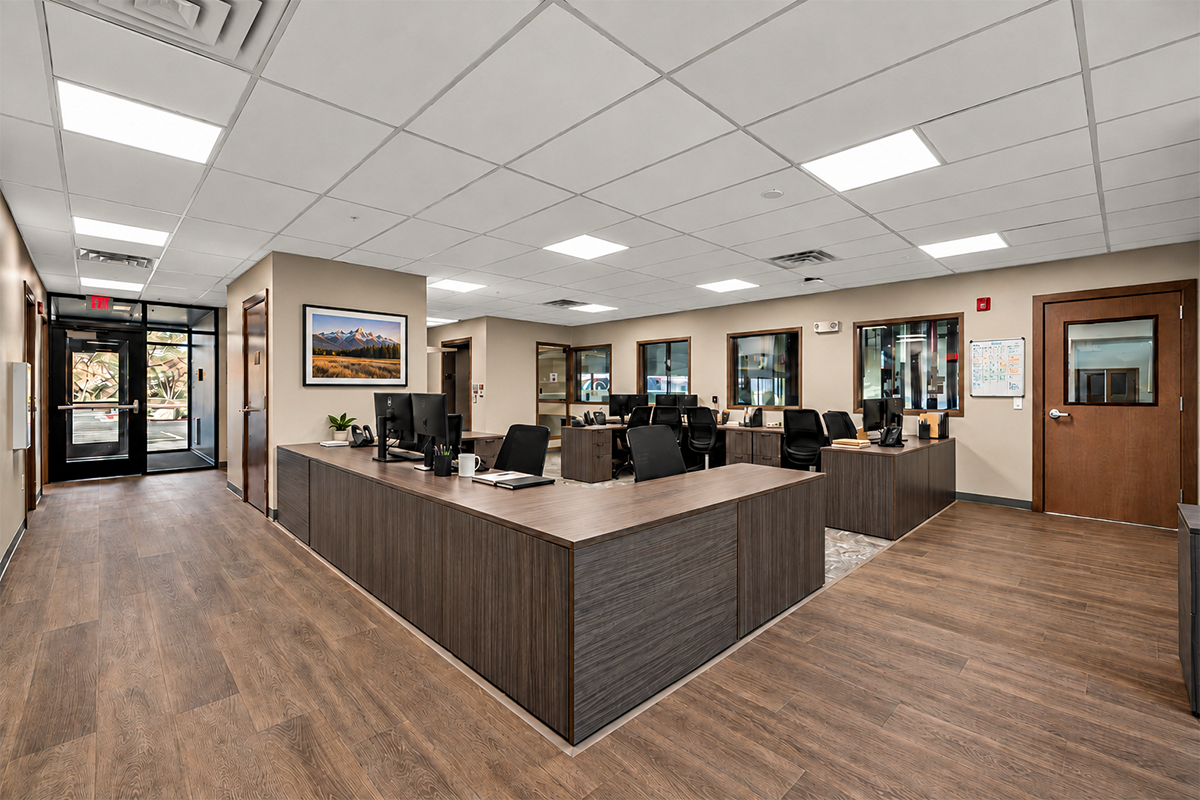
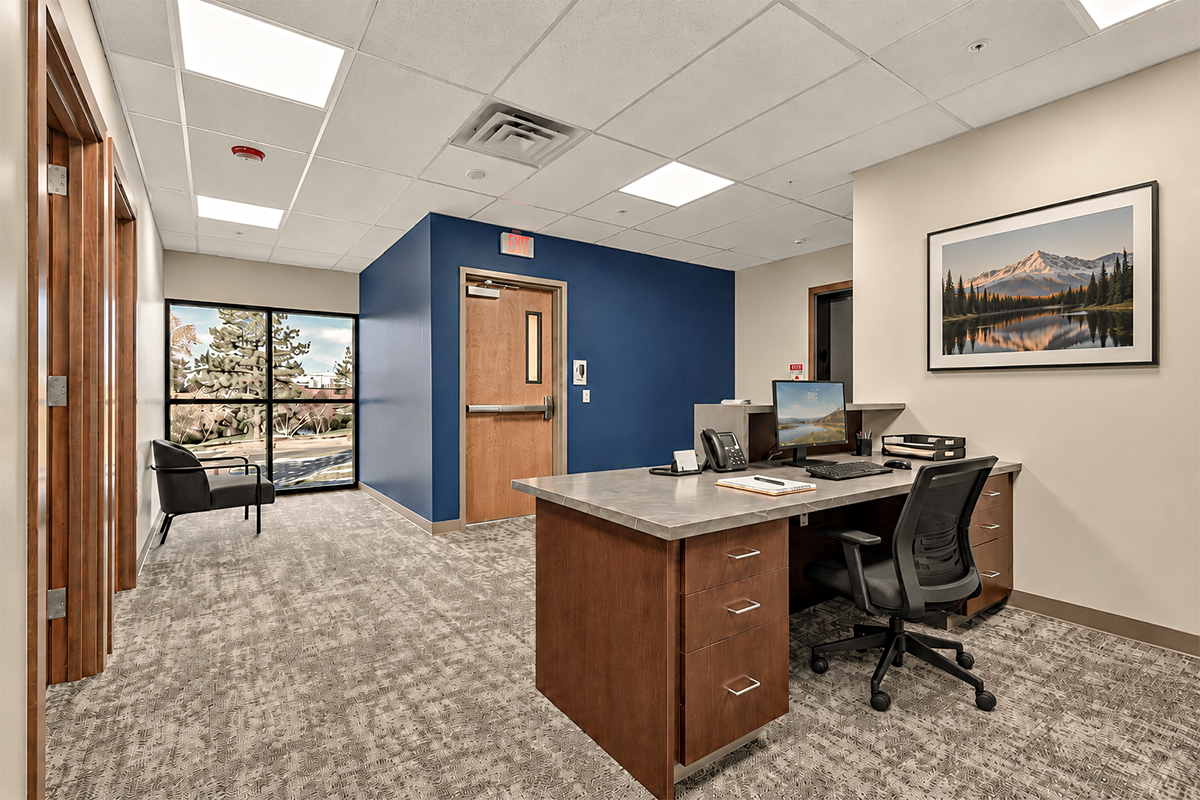
The facility includes five vehicle maintenance bays, a metal fabrication shop, a dedicated vehicle paint bay equipped with a spray booth, indoor and outdoor vehicle wash bays, and warehouse space for parts, materials, and equipment storage. Two-story support spaces accommodate administrative offices, a conference room, and related staff functions, providing an integrated environment for maintenance operations, coordination, and facility management. Together, these spaces create a comprehensive fleet service facility tailored to the operational needs of Montana Fish, Wildlife & Parks.
“Please accept this letter as a recommendation and endorsement of Bechtle Architects. Through the Department of Administration, Architecture and Engineering Division, we have retained the services of Bechtle Architects on our Central Services Upgrades project and have found that your firm far exceeds our expectations. The current project includes master planning and construction administration of our administrative facility on Custer Avenue in Helena. The Bechtle team has exhibited remarkable communication and creativity as we have navigated the different alternatives through inevitable obstacles. Almost all the existing infrastructure at Custer Avenue is showing its age and in need of replacement. There is also the need for more space for our growing agency. The proposed improvements will have positive and meaningful impacts to Montana Fish, Wildlife & Parks (FWP) for many years to come.
The collaboration between Bechtle Architects, its sub-consultants, and FWP staff has been smooth and efficient, utilizing design charrettes, reoccurring meetings, and on-site visits. The result was a successful awarding of Phase I of the master plan coming in under budget. As construction begins, we anticipate Bechtle Architects will be as enjoyable to work with during construction administration as they have been with the design and planning. Phases II and III were recently approved by legislature and we look forward to working with Bechtle Architects again to fully complete the master plan at Custer Avenue.”
–Bardell Mangum, FWP Bureau Chief, Design & Construction
- 13,000 Sq. Ft.
- Client: Montana Fish, Wildlife, and Parks
- Location: Helena, Montana