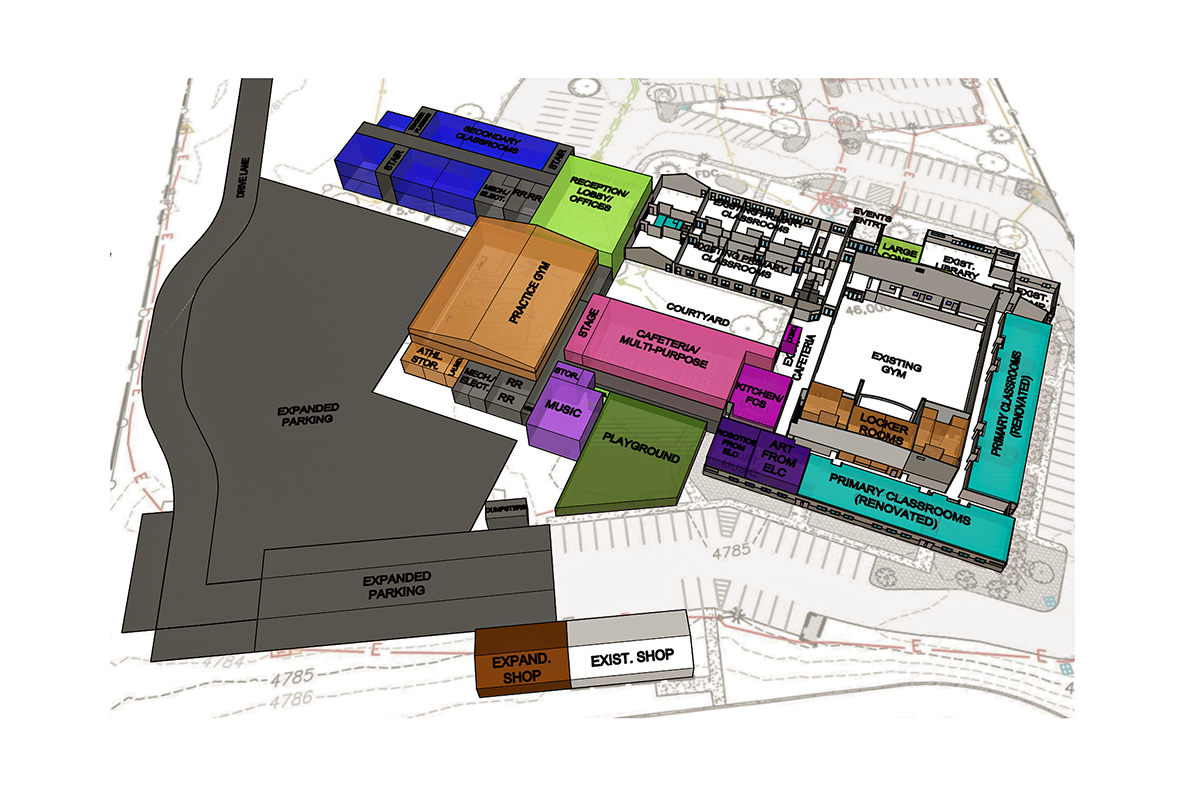
To accommodate the growing population of Bozeman and the Gallatin Valley, Heritage Christian School is planning a phased expansion of its existing campus to address evolving educational, athletic, and operational needs. Currently in the design phase, the proposed improvements will enhance the campus’s capacity, functionality, and ability to support a broader range of student activities and academic programs.
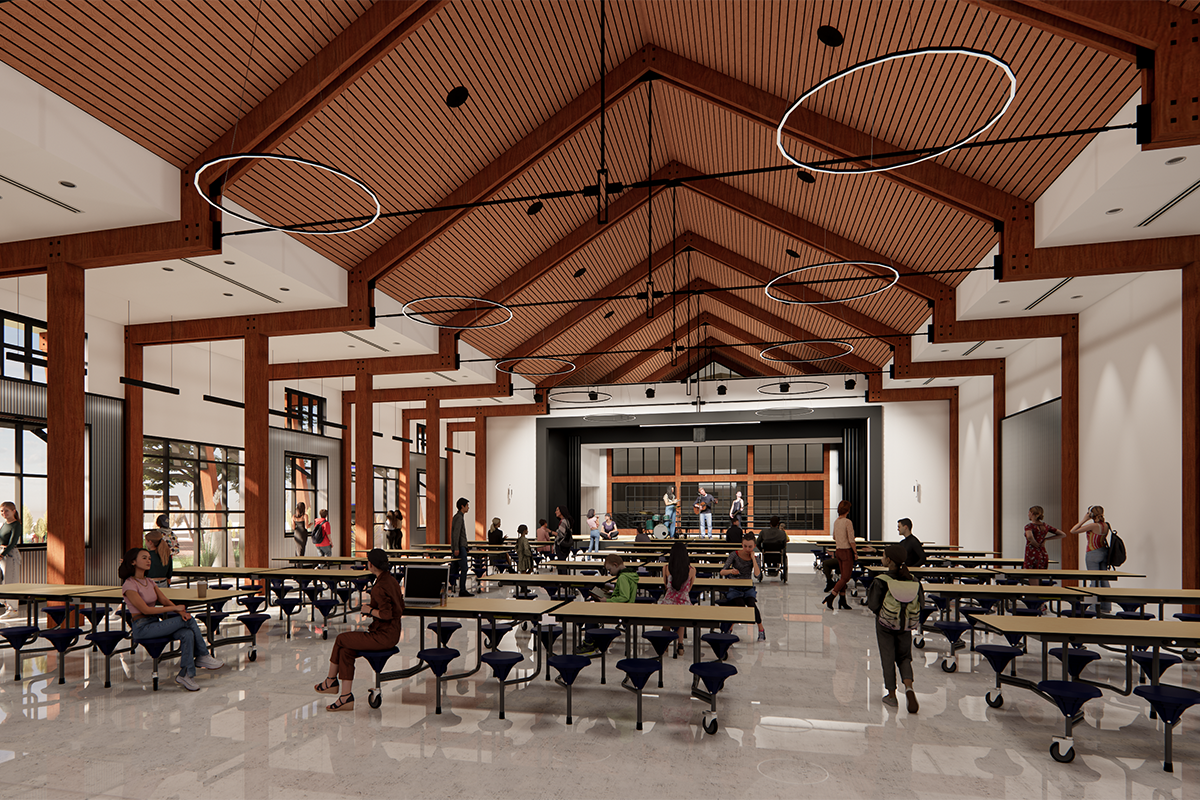
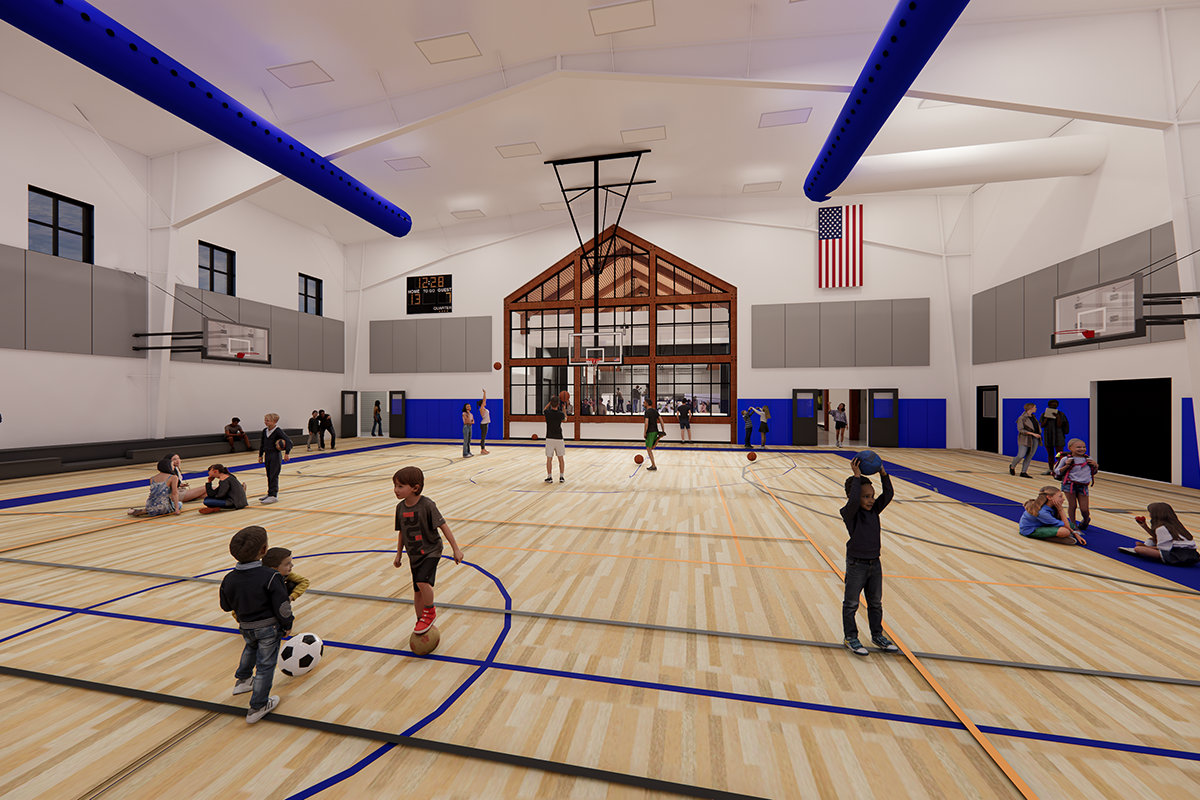
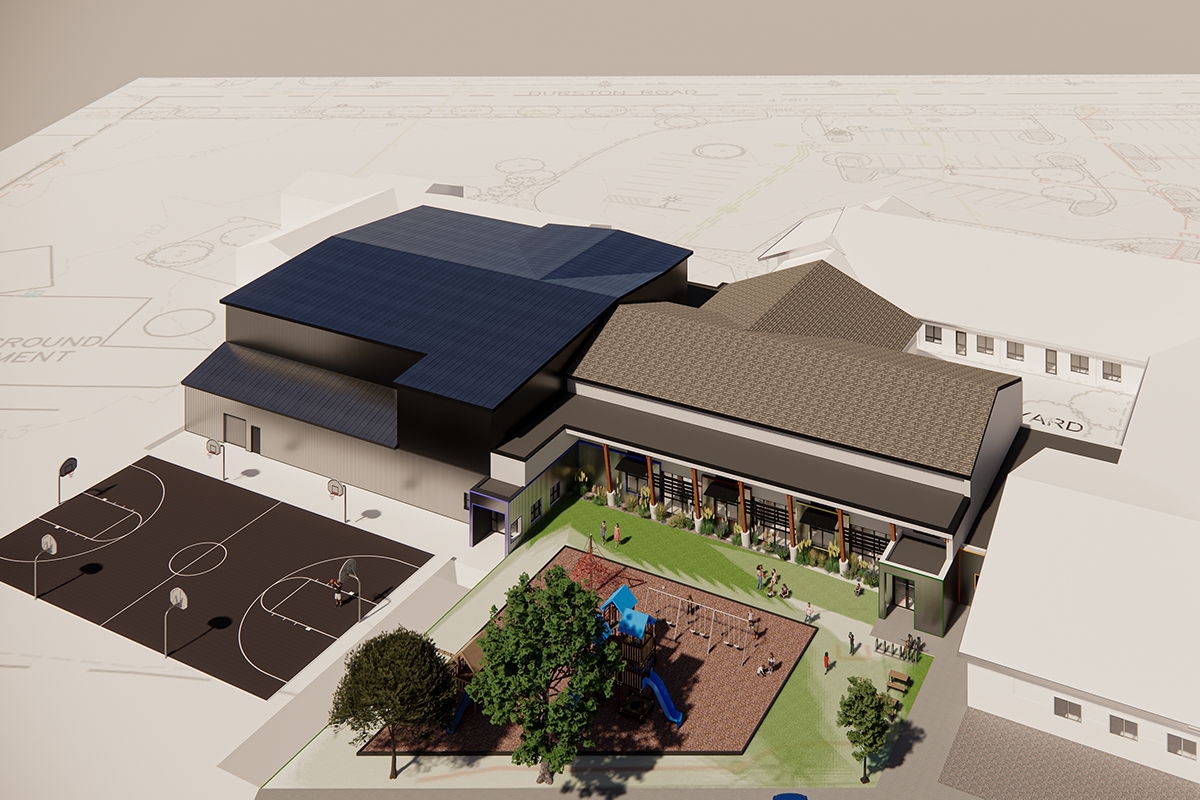
The planned expansion includes additional gymnasium practice space to alleviate scheduling conflicts associated with the school’s existing single-gym facility; a dedicated, appropriately sized cafeteria designed to accommodate dining and flexible classroom use; an expanded kitchen; a concessions area; and a performance space incorporating a stage. Additional improvements include a new music classroom, an expanded lobby, a reception area and administrative offices, and a new two-story classroom wing to provide additional instructional space.
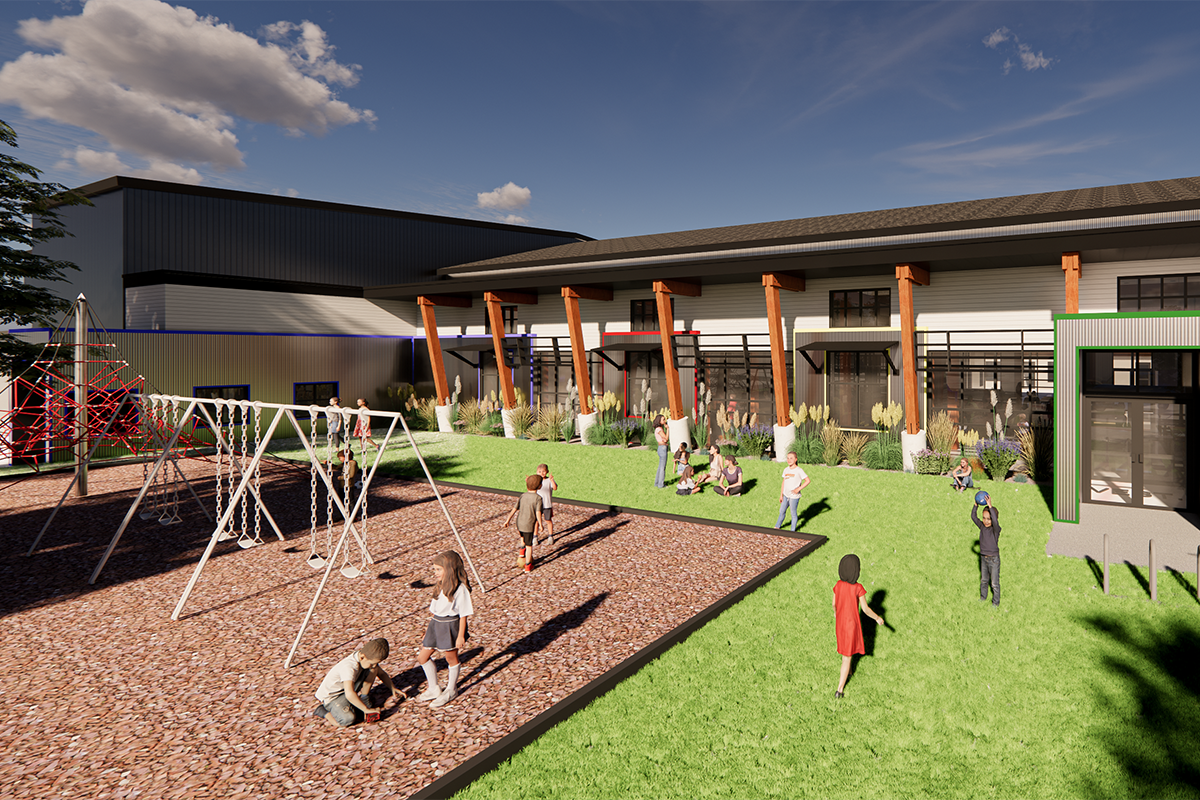
Interior renovations will include new athletic changing rooms and a dedicated referee lounge to improve support facilities for athletic programs and events. Exterior improvements will include a new outdoor playground and basketball court, additional parking, upgrades to the existing parking lot, and an expansion of the detached shop building to create additional opportunities for hands-on learning and curriculum development.
Collectively, these phased improvements are intended to create a more versatile, functional, and accommodating campus that supports the school’s continued growth while enhancing educational opportunities, athletic programming, and the overall student experience.
- 19,600 Sq. Ft. of new construction and 4,800 Sq. Ft. of renovation
- Client: Heritage Christian School
- Location: Bozeman, Montana
See a conceptual flythrough of this project here!